
Commercial & Mixed Use · Kolkata
Aesthetik
Project / Overview
Designed from context.
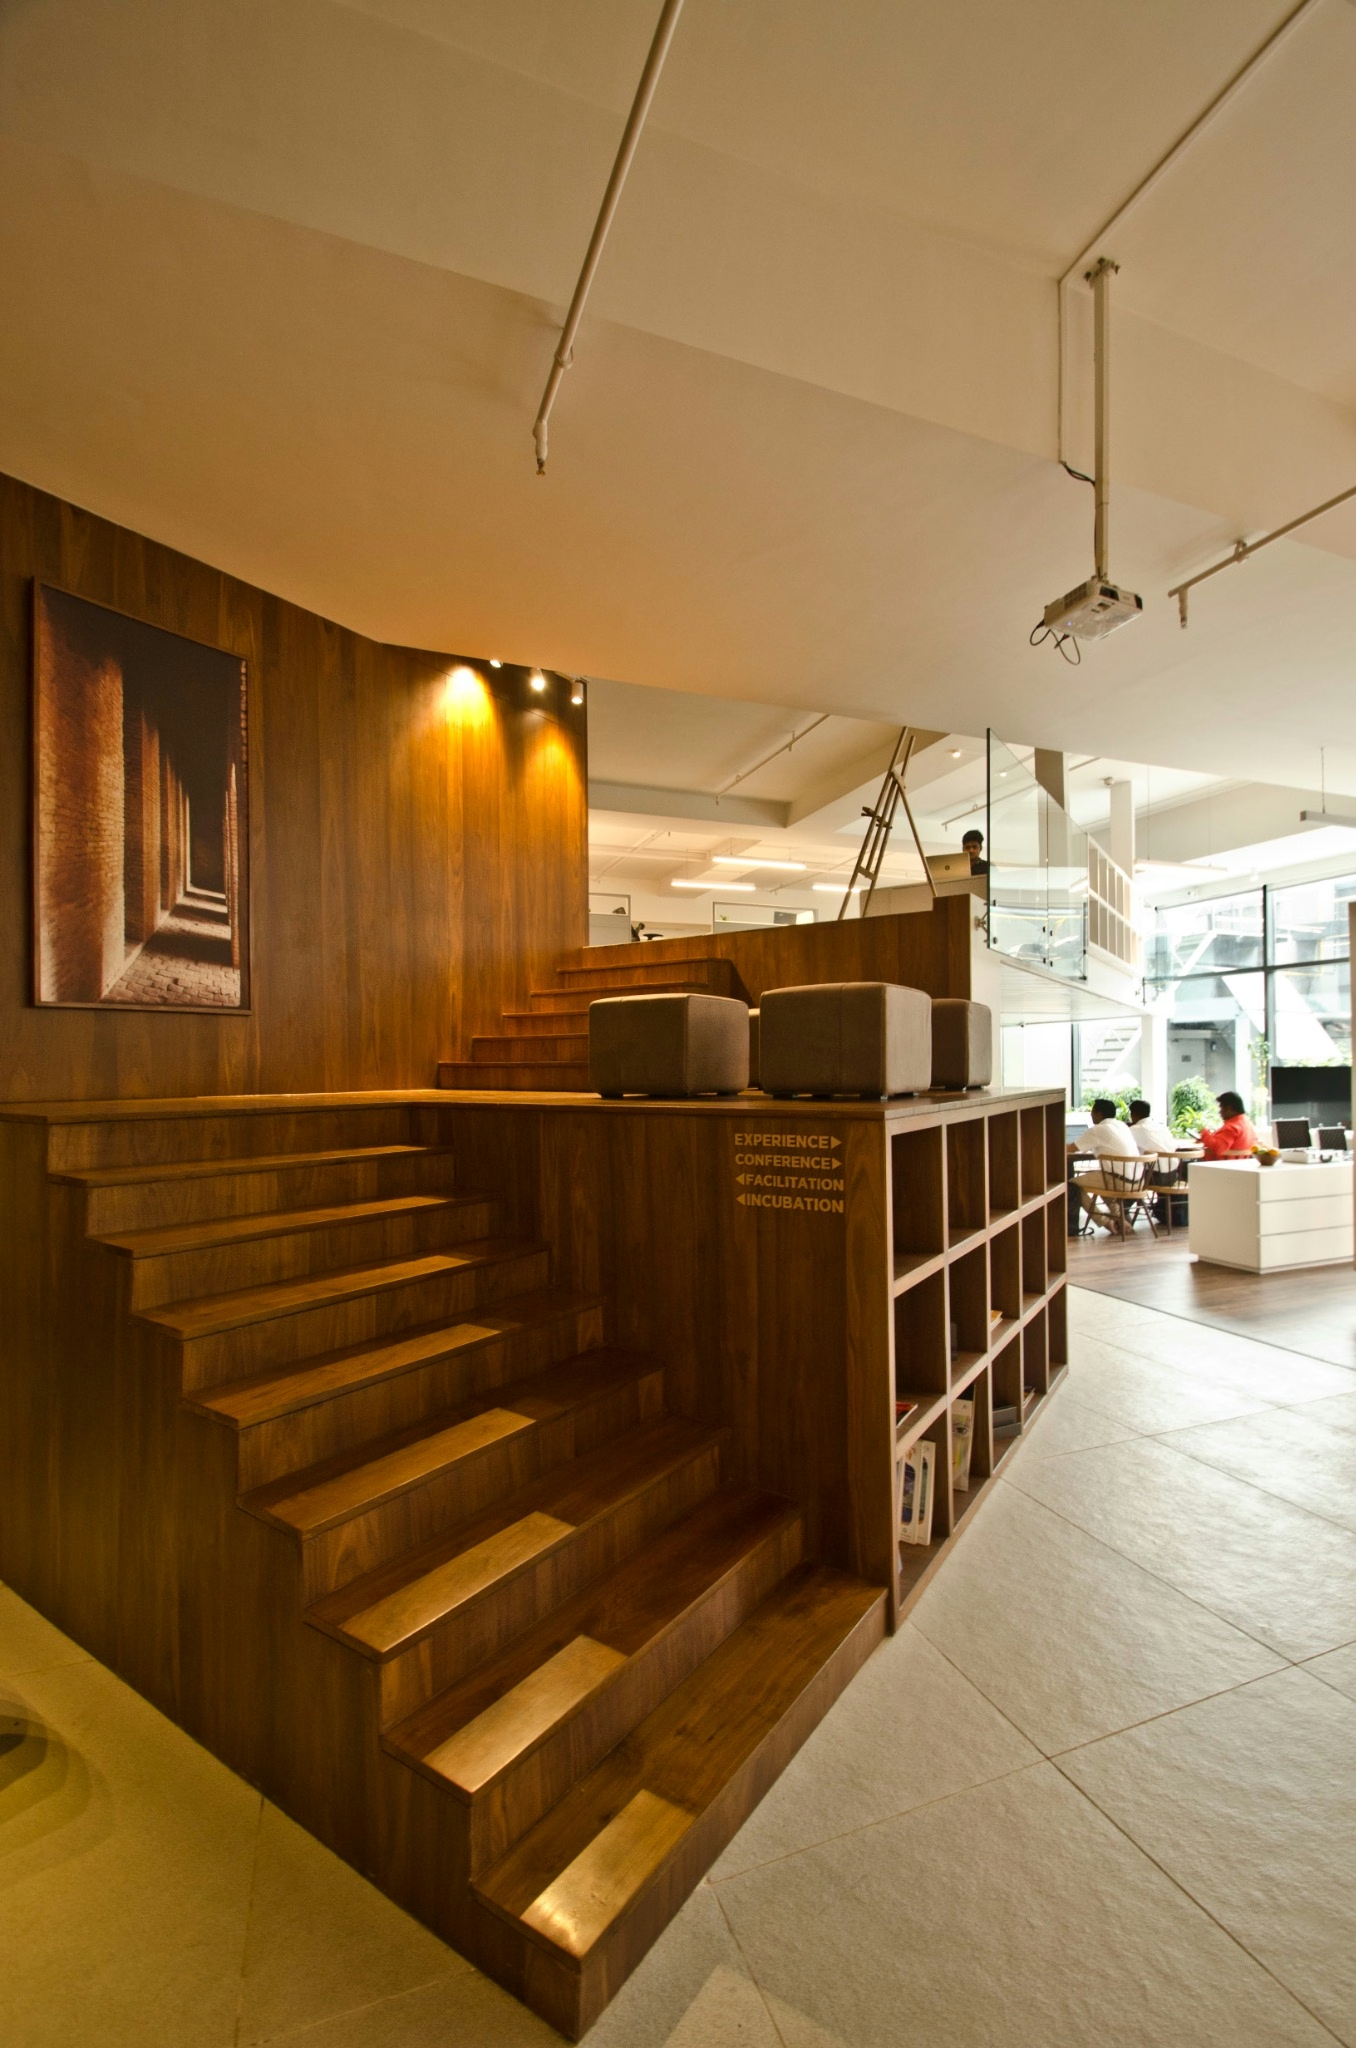
Aesthetik reimagines the office as an open, encouraging environment where people can work, exchange ideas and gather. A mezzanine makes fuller use of the available height, placing private functions above shared spaces and turning the stepped connection into an informal gallery. Transparency, adaptable furniture and product displays allow the workplace to support collaboration as well as presentations and exhibitions. The client’s own façade products become part of the interior expression. Daylight, views and planting bring a sense of wellbeing, while the spatial arrangement responds to the practical brief and Vastu considerations.
Project / Gallery
06 more views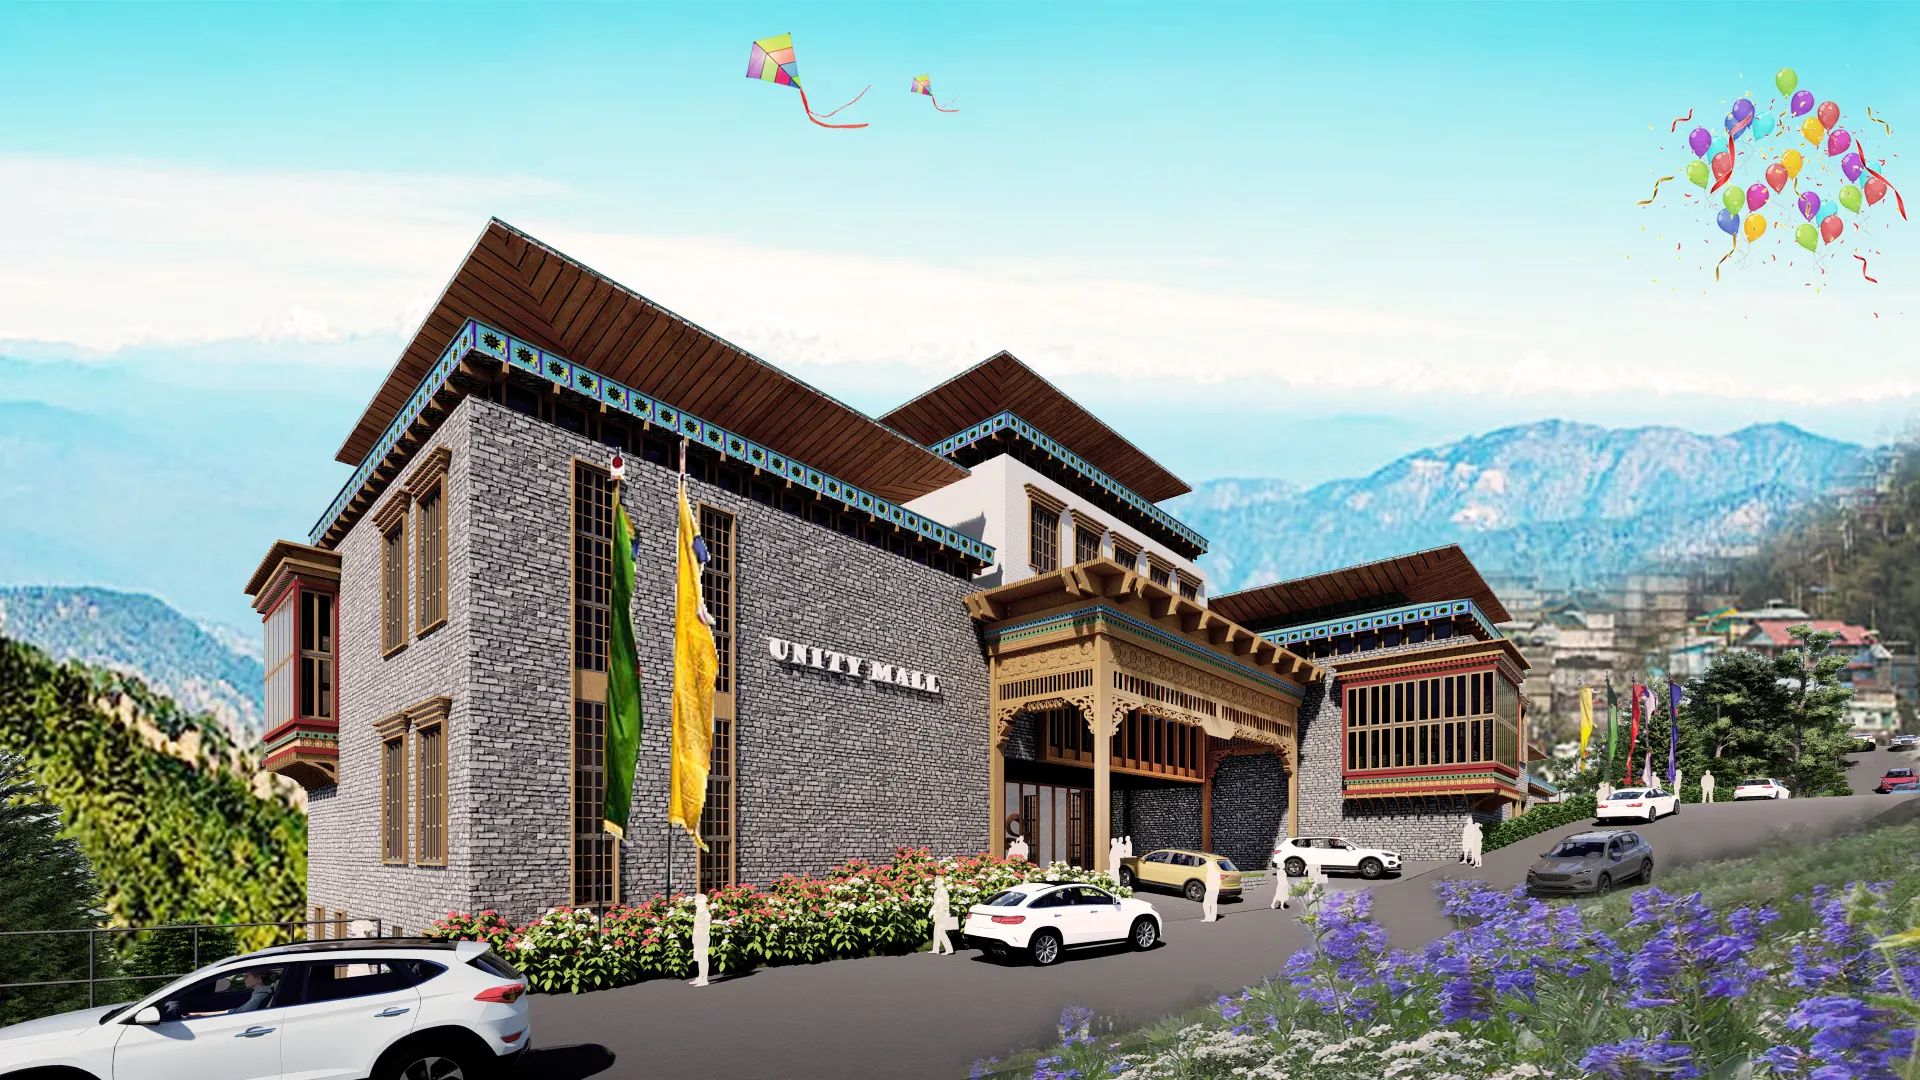
Unity Mall
Gangtok, Sikkim
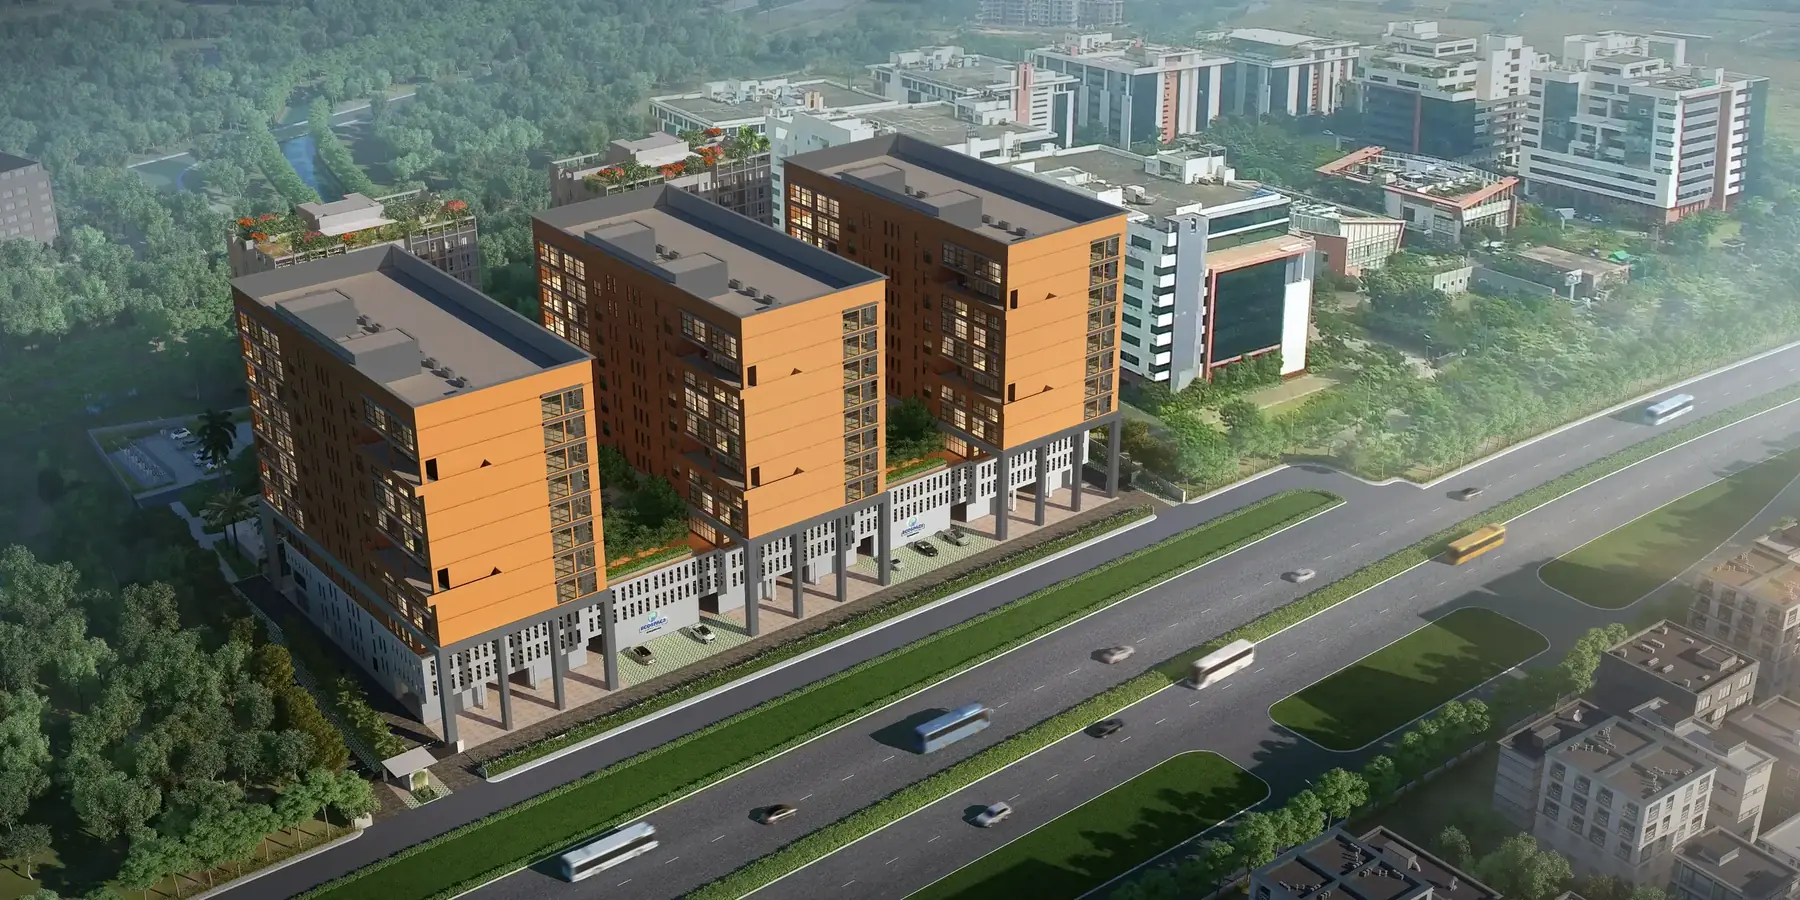
Ecospace Residentia & Business Towers
Kolkata, West Bengal
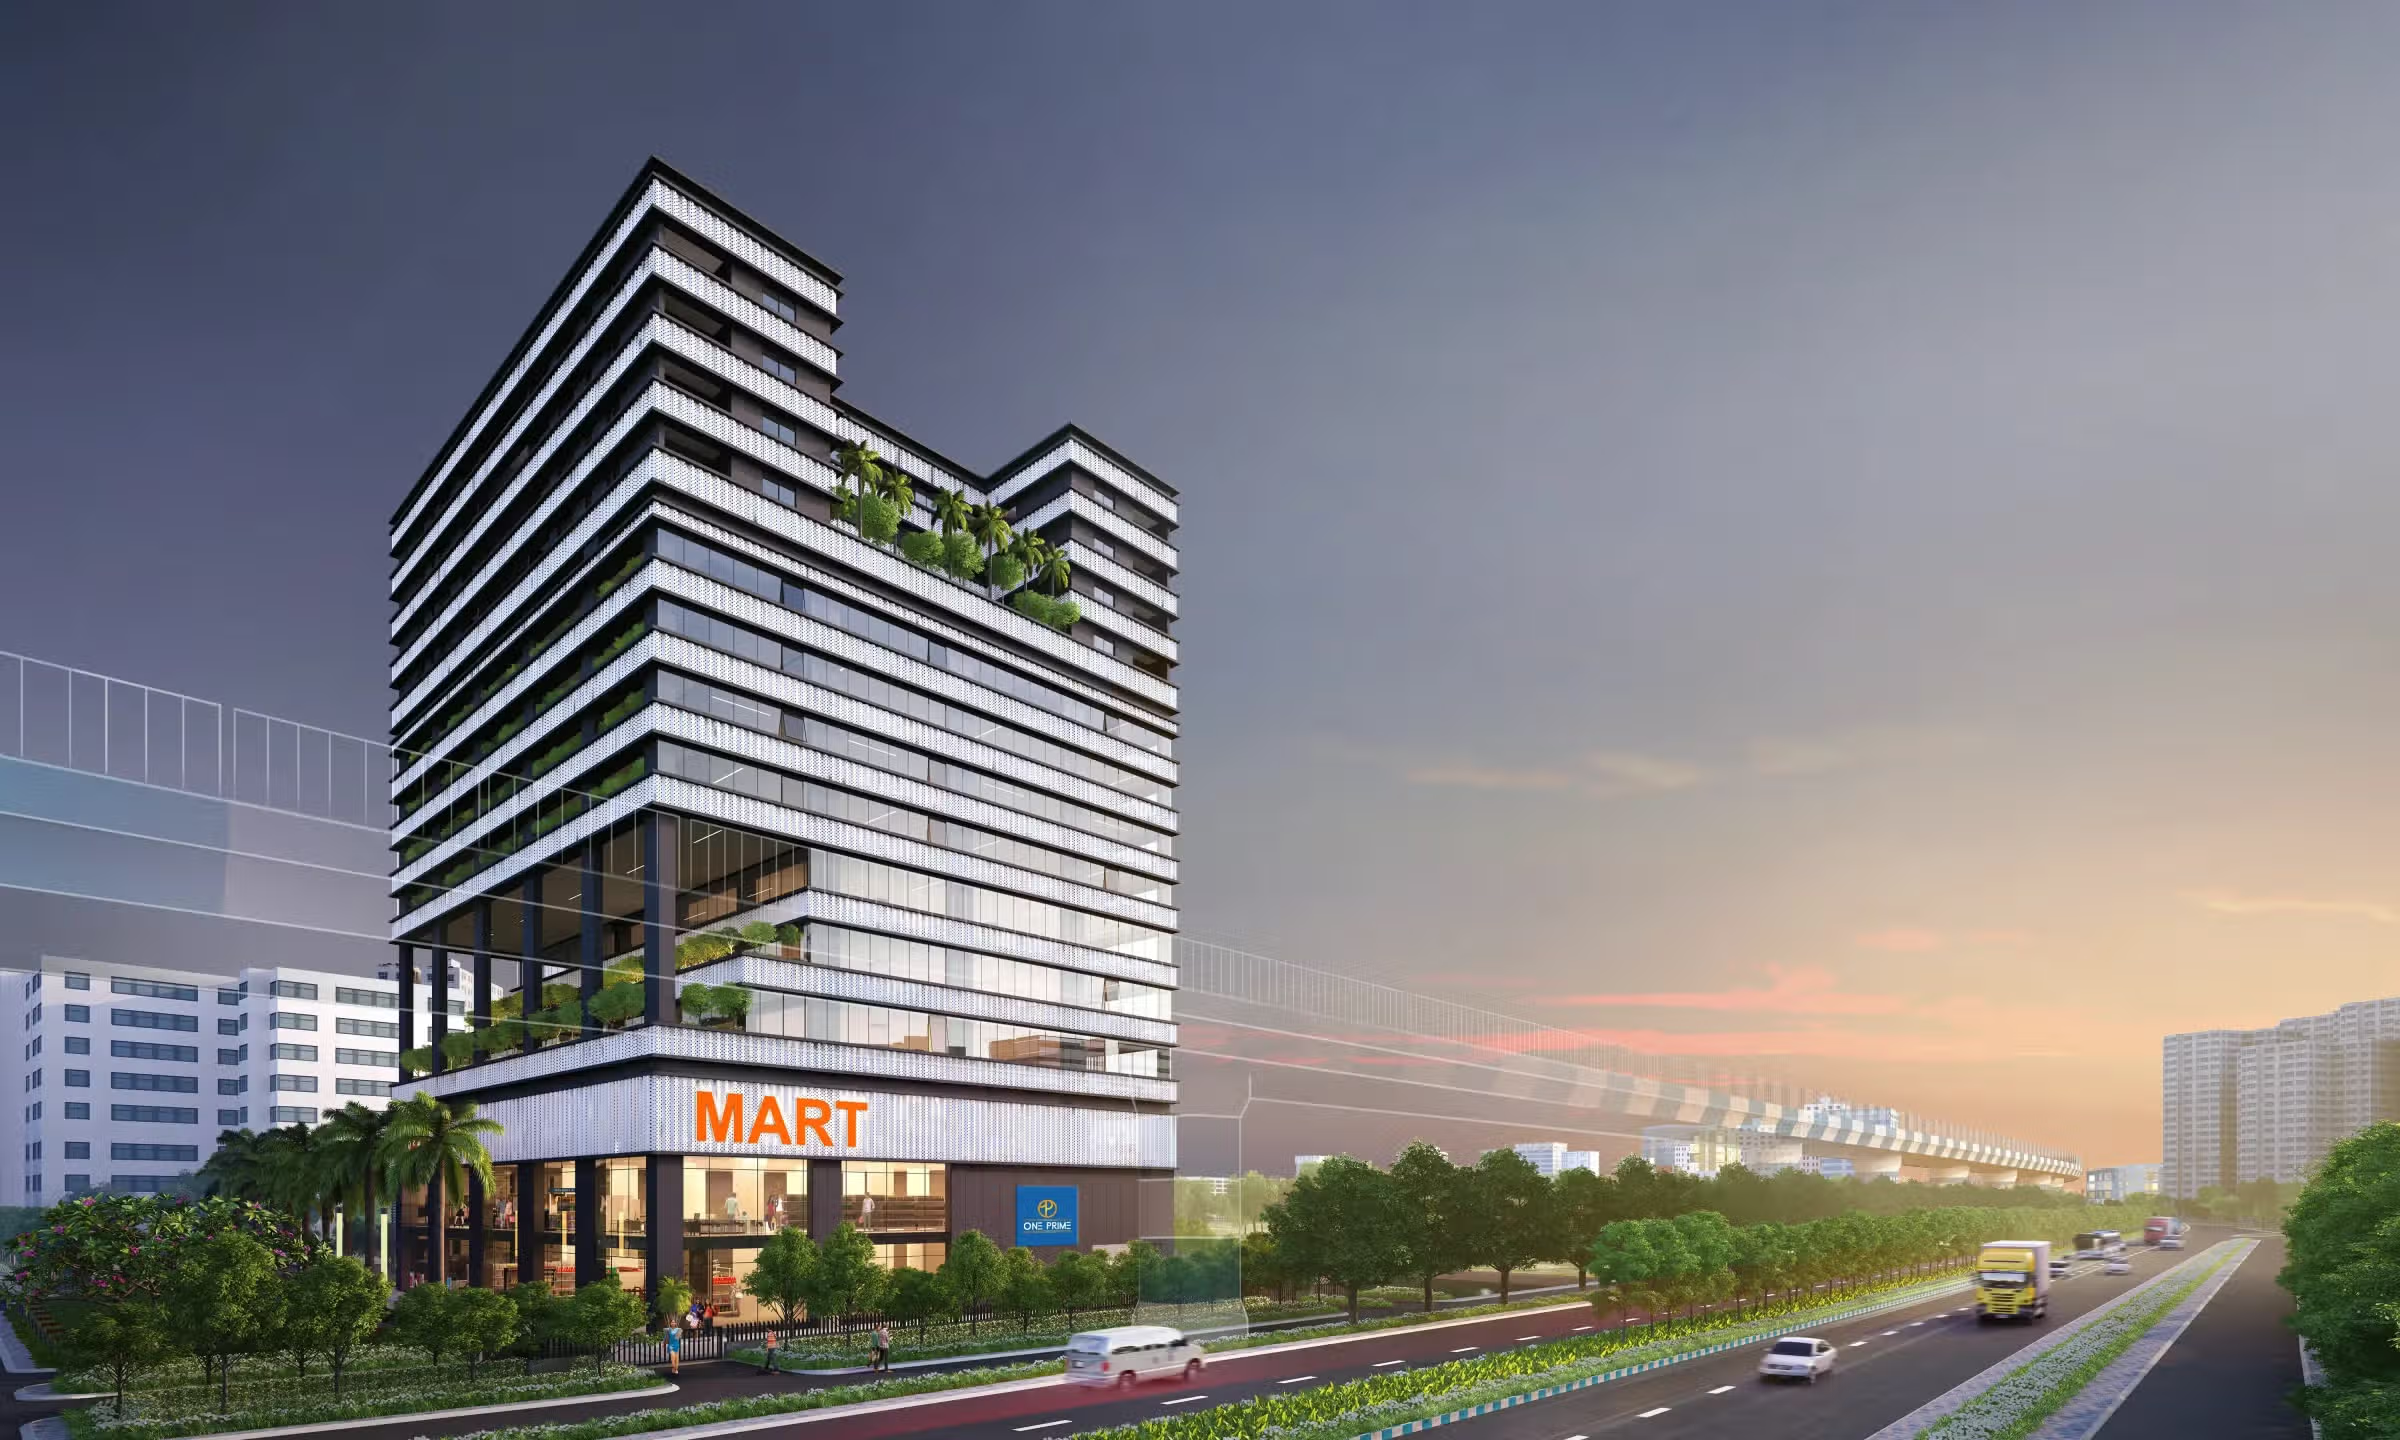
One Prime
Kolkata, West Bengal
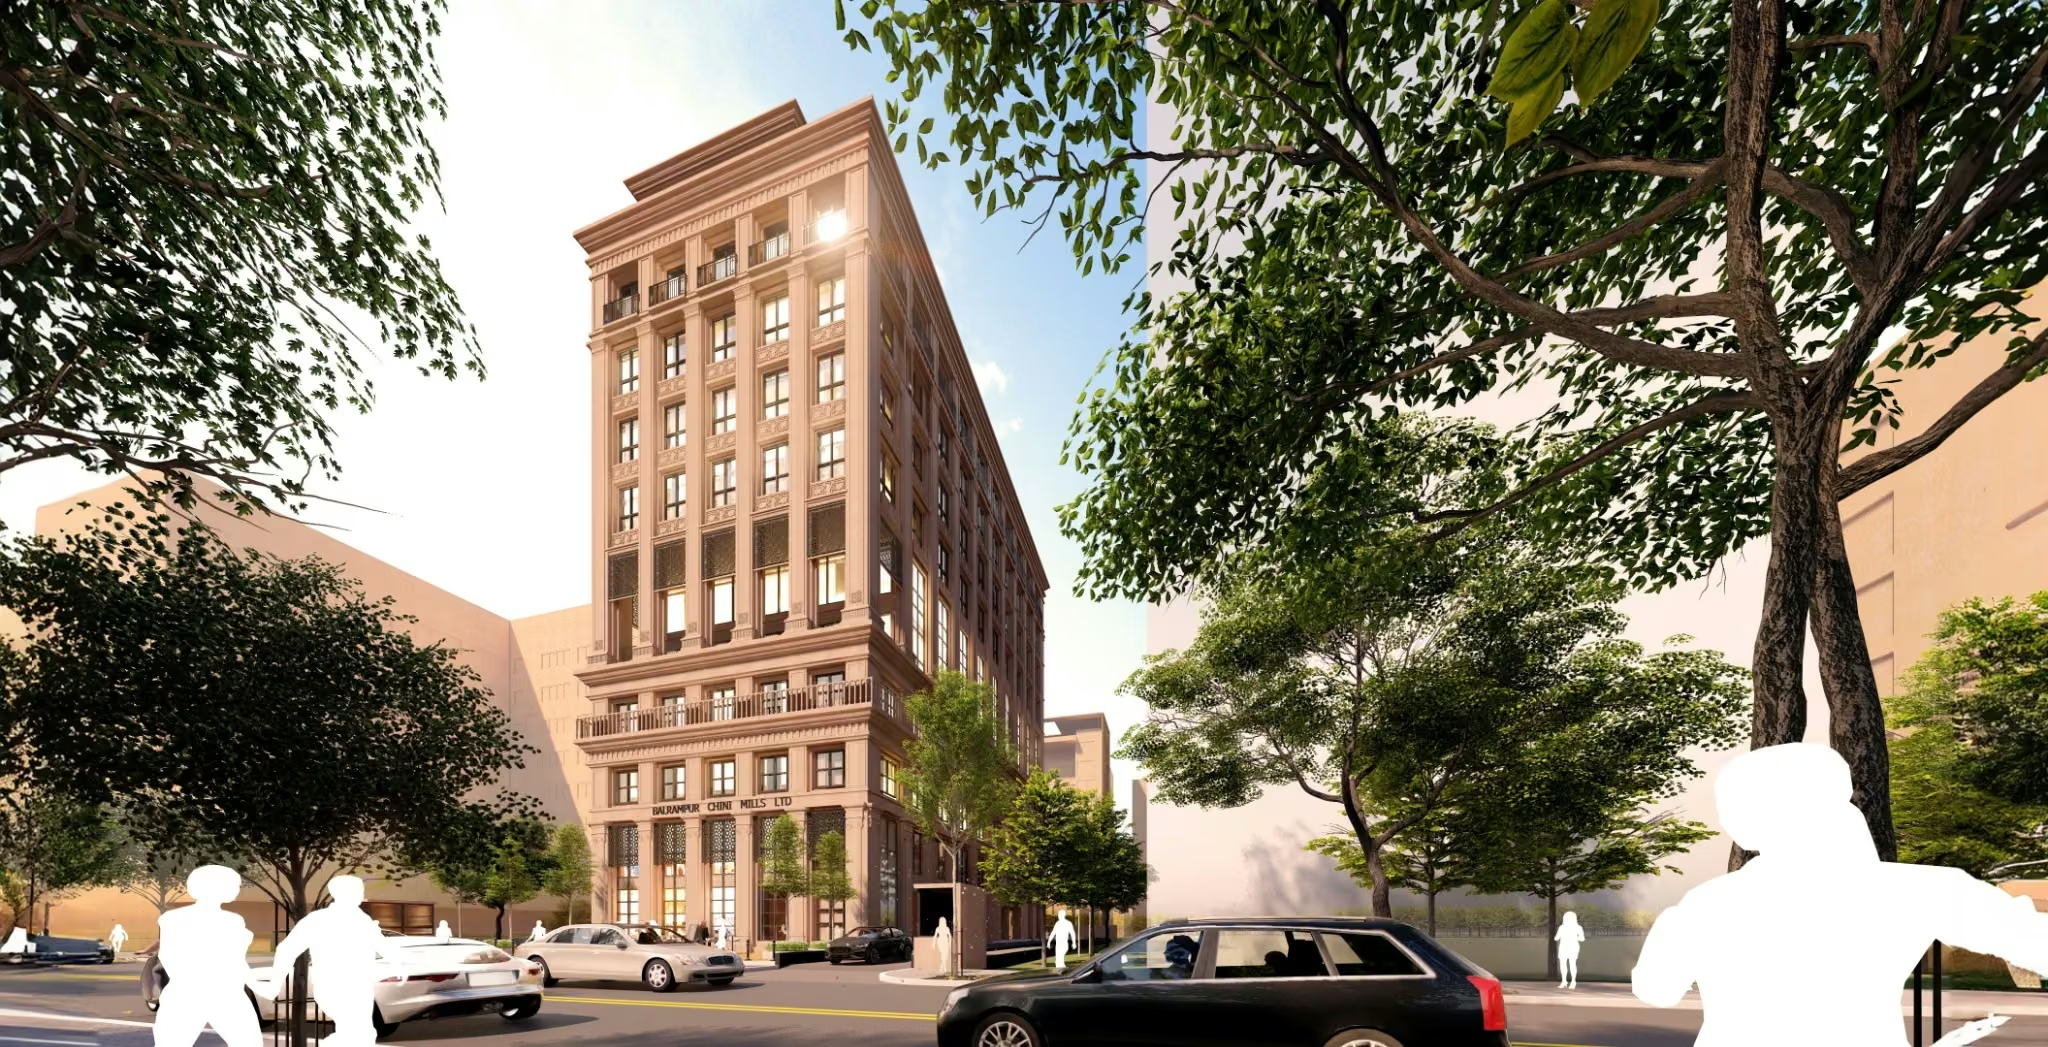
Balrampur Chini Mills Corporate Office
Kolkata, West Bengal
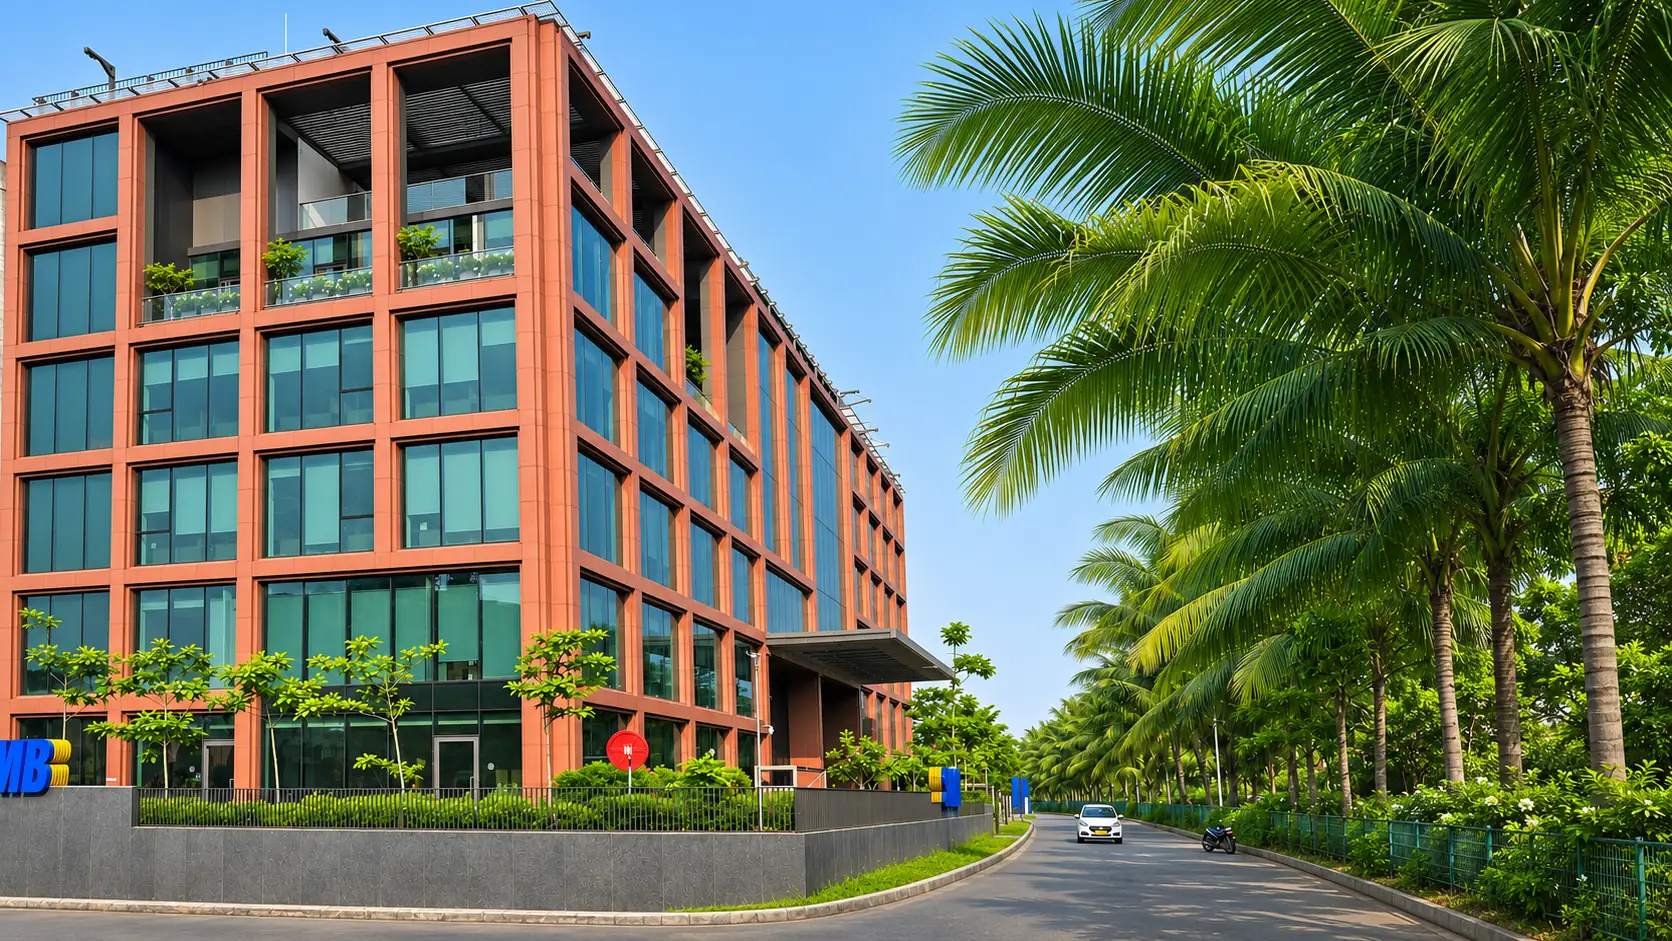
SRMB House
Kolkata, West Bengal
Clients & collaborations
Built through relationships.













Start a conversation