
Commercial & Mixed Use · Kolkata, West Bengal
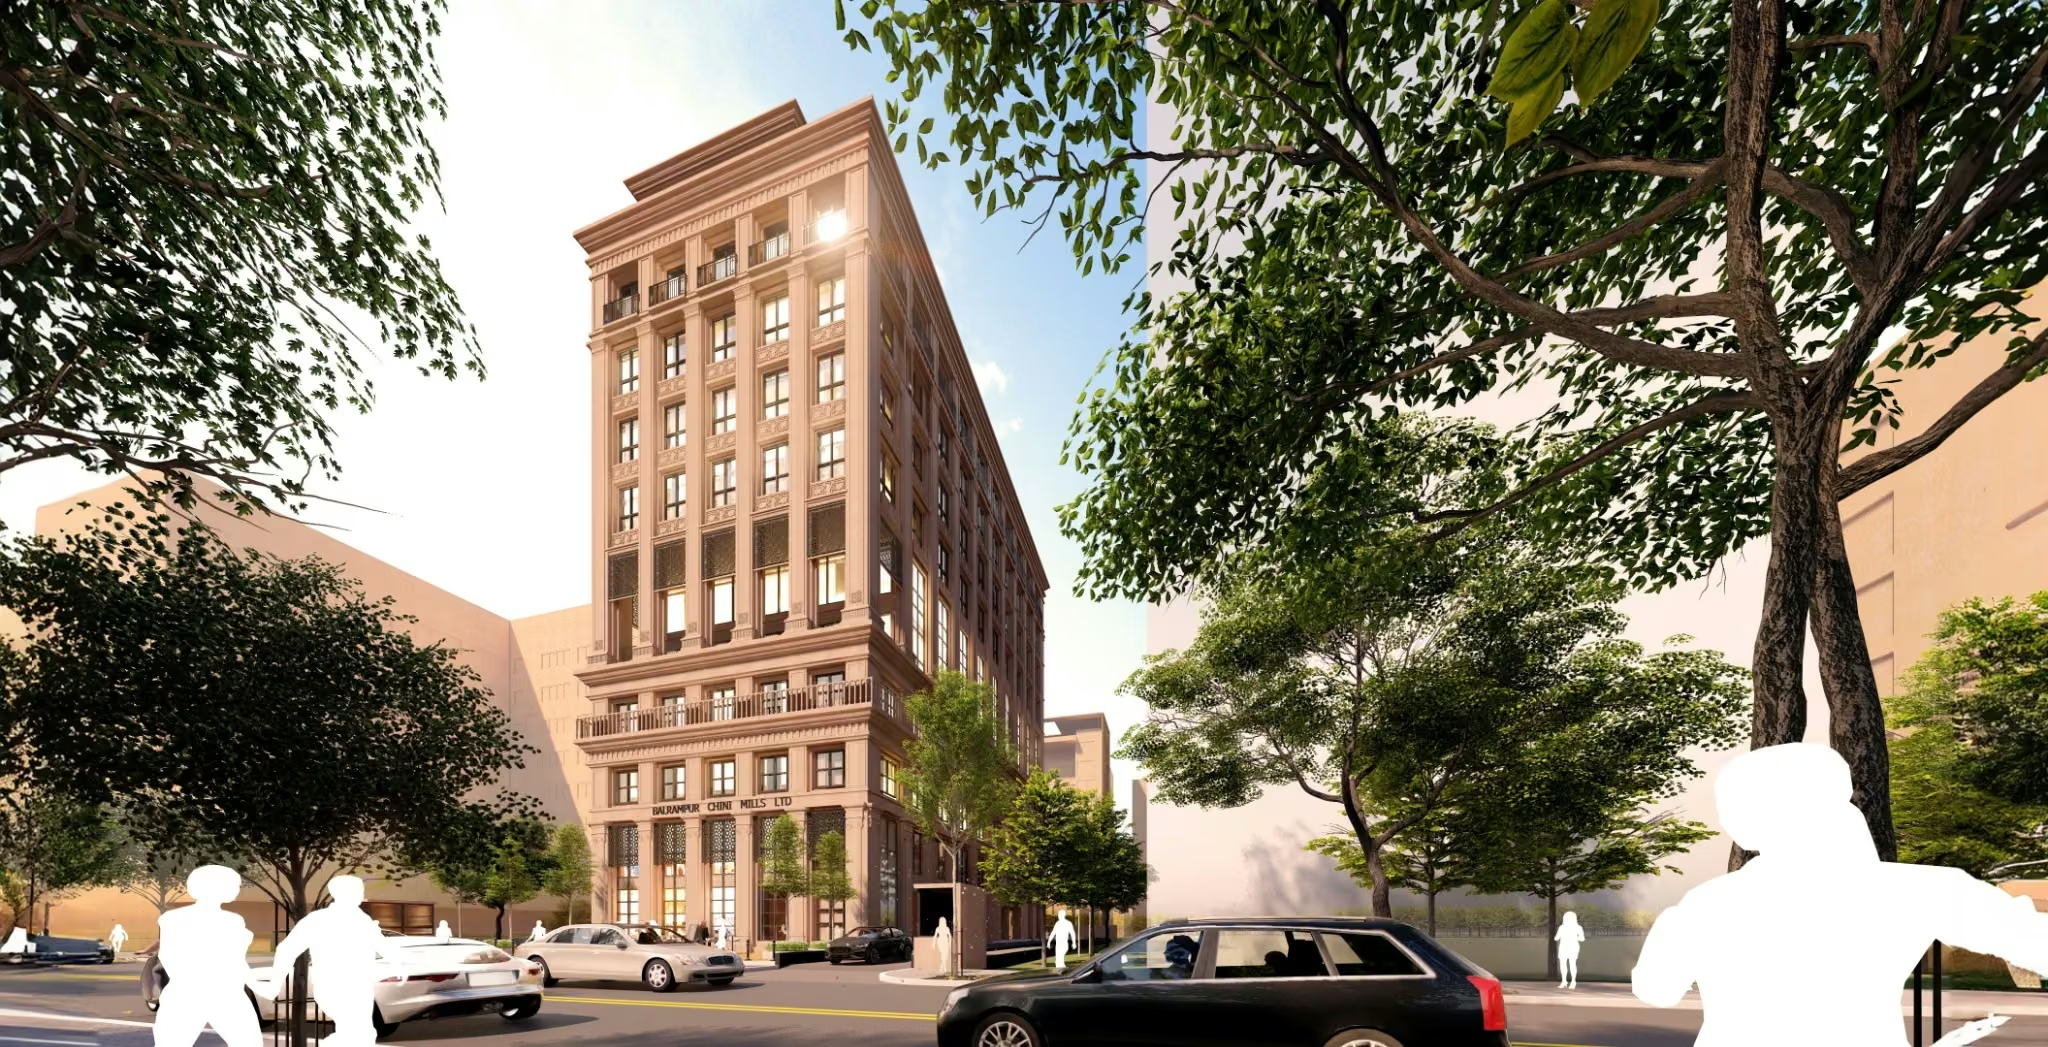
Balrampur Chini Mills Corporate Office
Project / Overview
Designed from context.
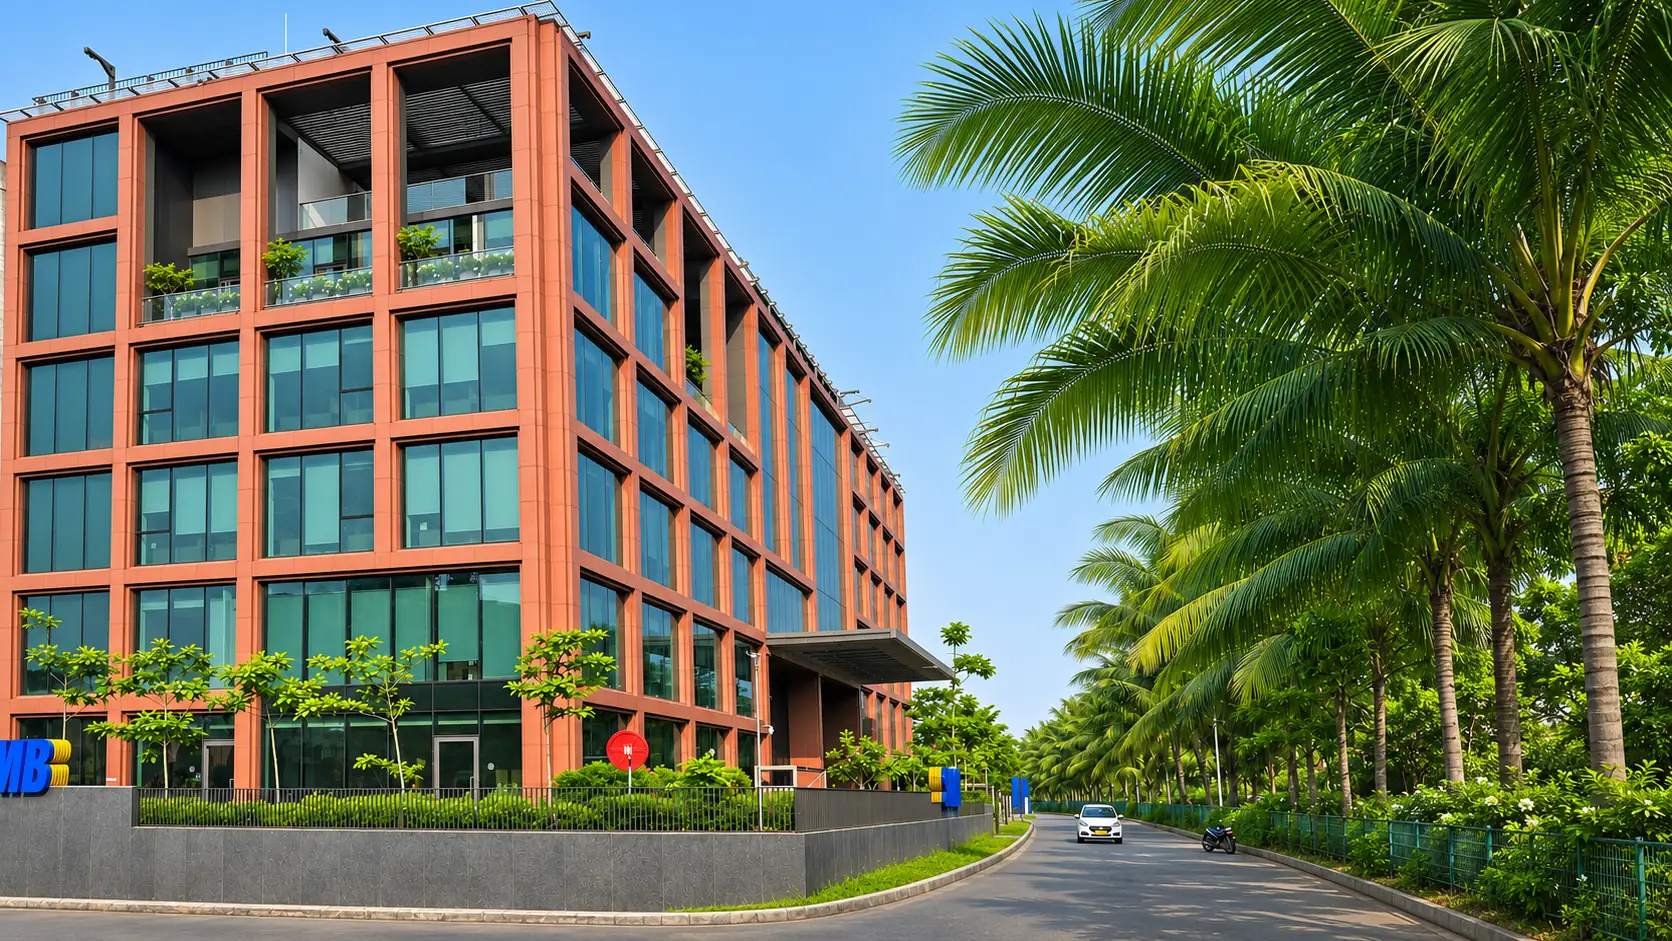
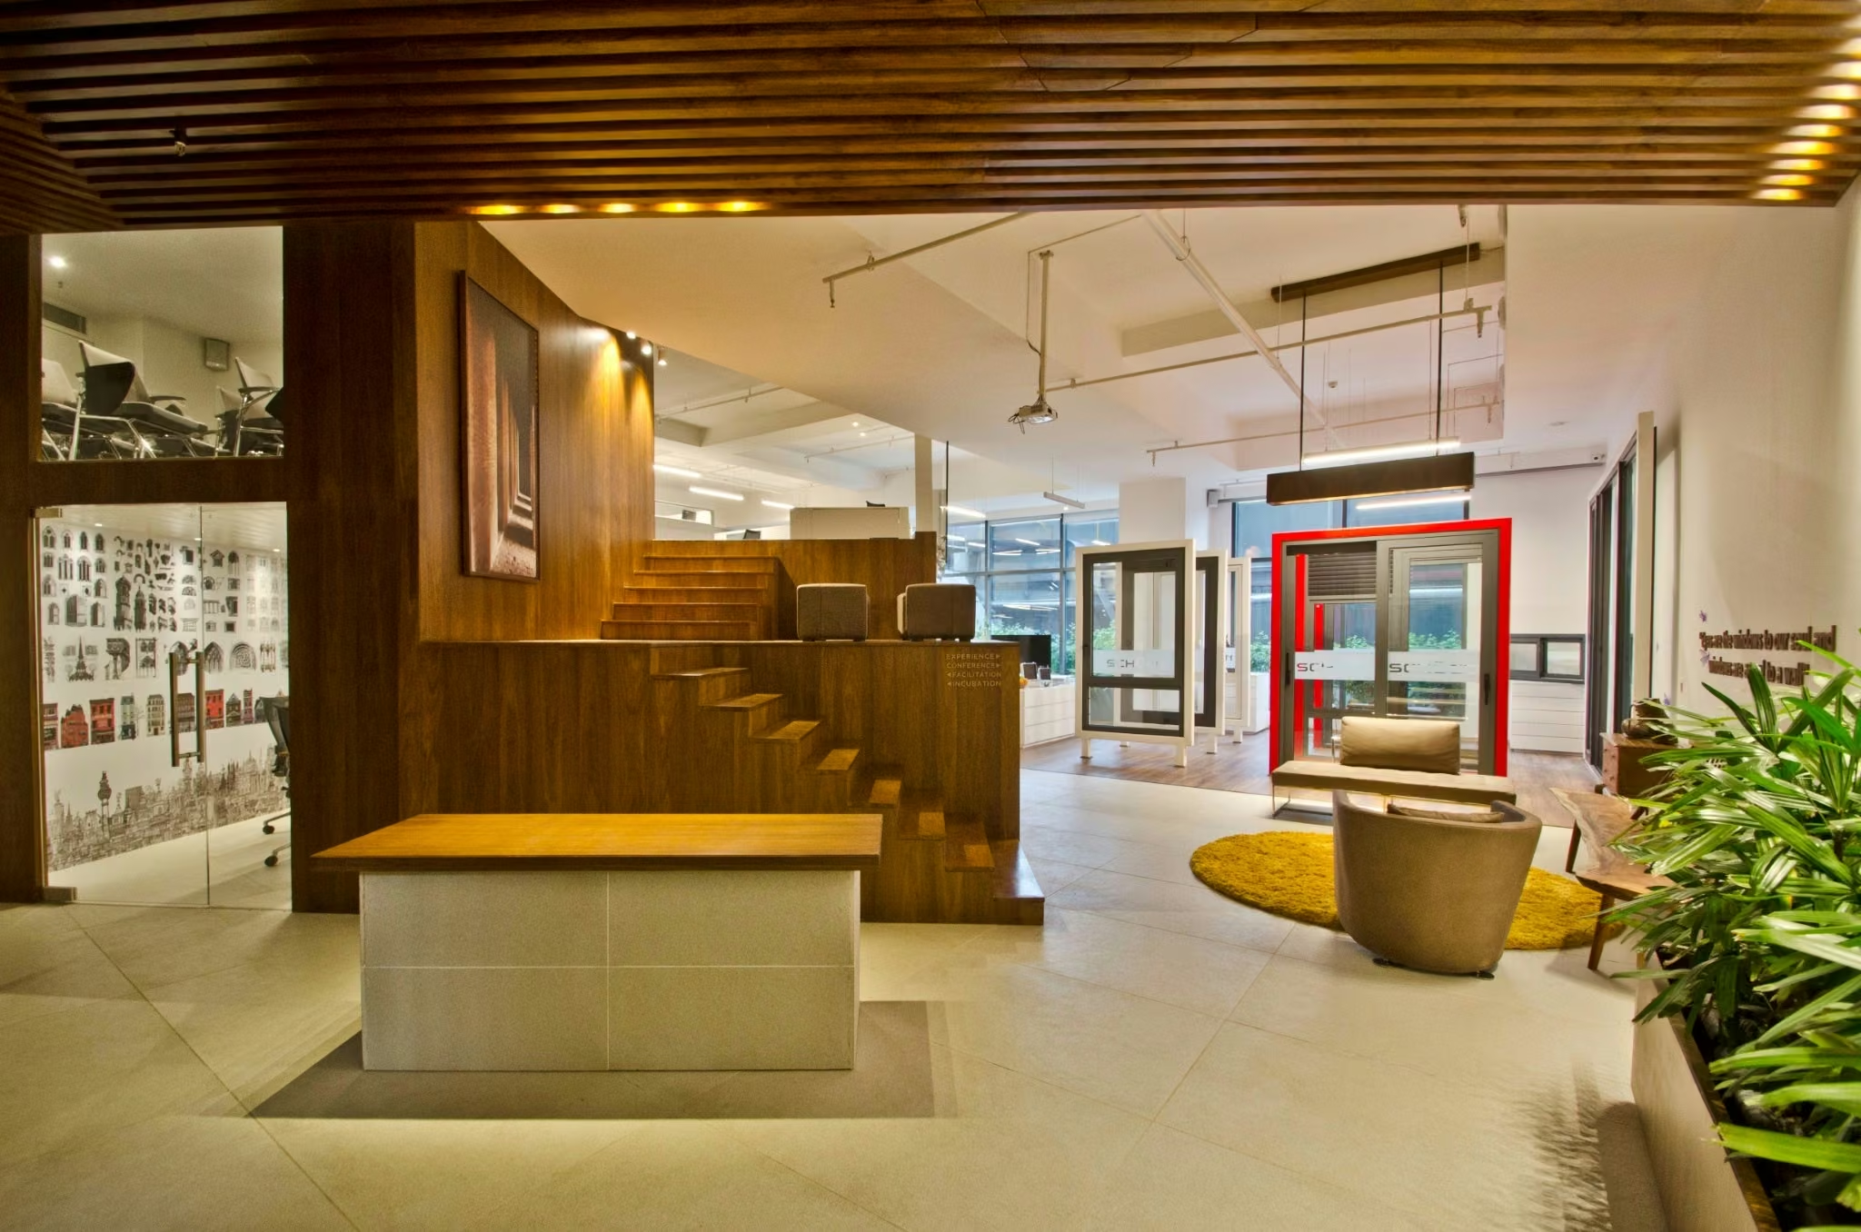
The Balrampur Chini Mills Corporate Office responds to a compact Alipore site with a carefully ordered workplace and a generous landscape threshold. Flexible floor plates are organised around a compact service core, allowing the working areas to remain largely free of columns. A forecourt, café pavilion and outdoor deck soften the transition from city to office, while existing trees are retained or transplanted. Studies of sunlight, wind, shadow and daylight inform the design alongside Vastu considerations. Vertical bays, horizontal bands and a warm neutral palette give the building a measured urban presence.
Kolkata, West BengalLocation
Site: 19,267 sq ft; project area: 60,000 sq ftScale
OngoingStatus
Commercial & Mixed UseTypology
Project / Gallery
07 more views
Clients & collaborations
Built through relationships.













Start a conversation