Interior architecture
Spatial planning and architectural detail developed as one continuous system.

Interiors & Spaces · Kolkata, West Bengal
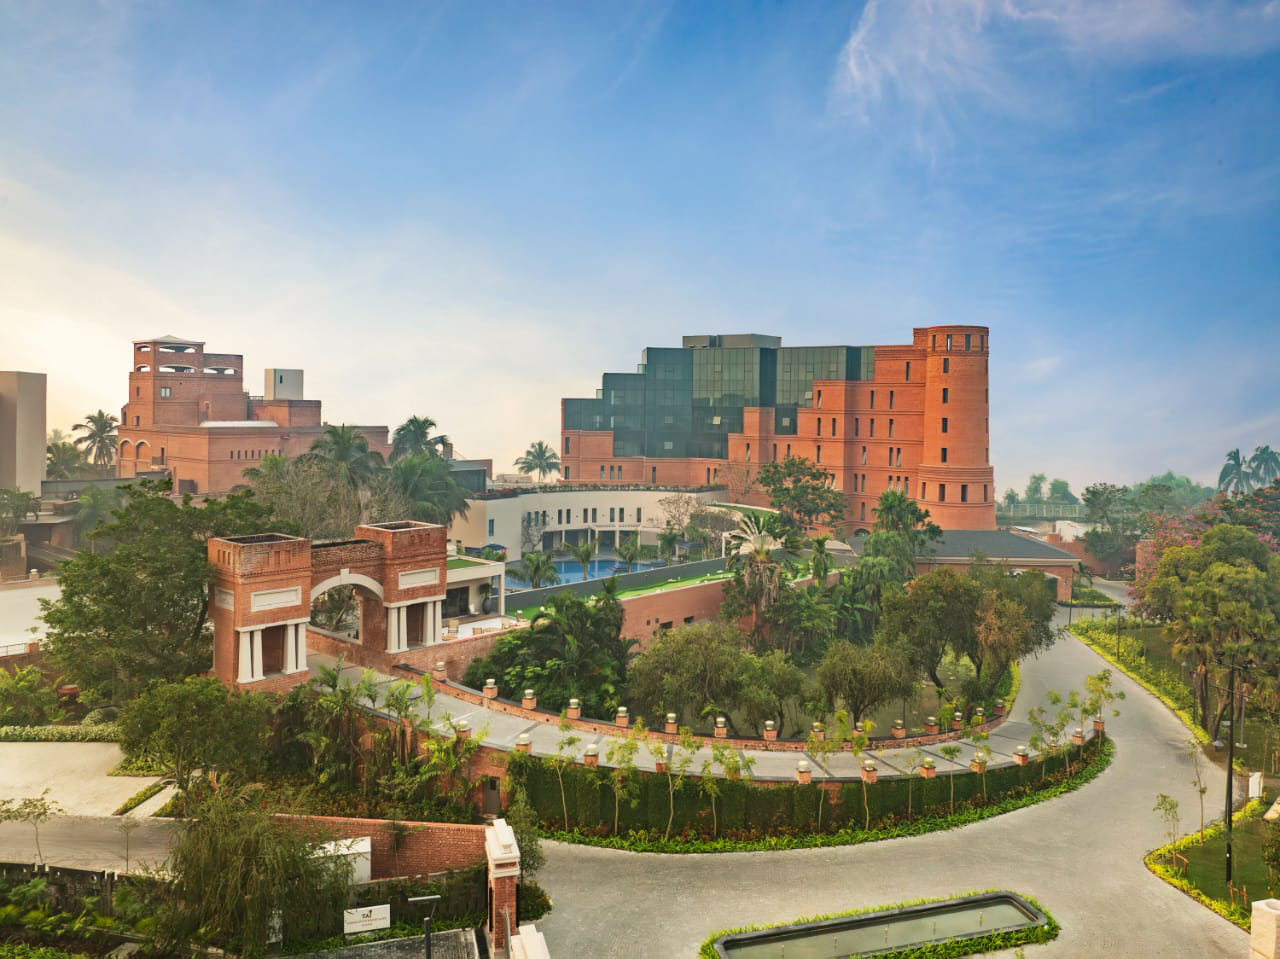
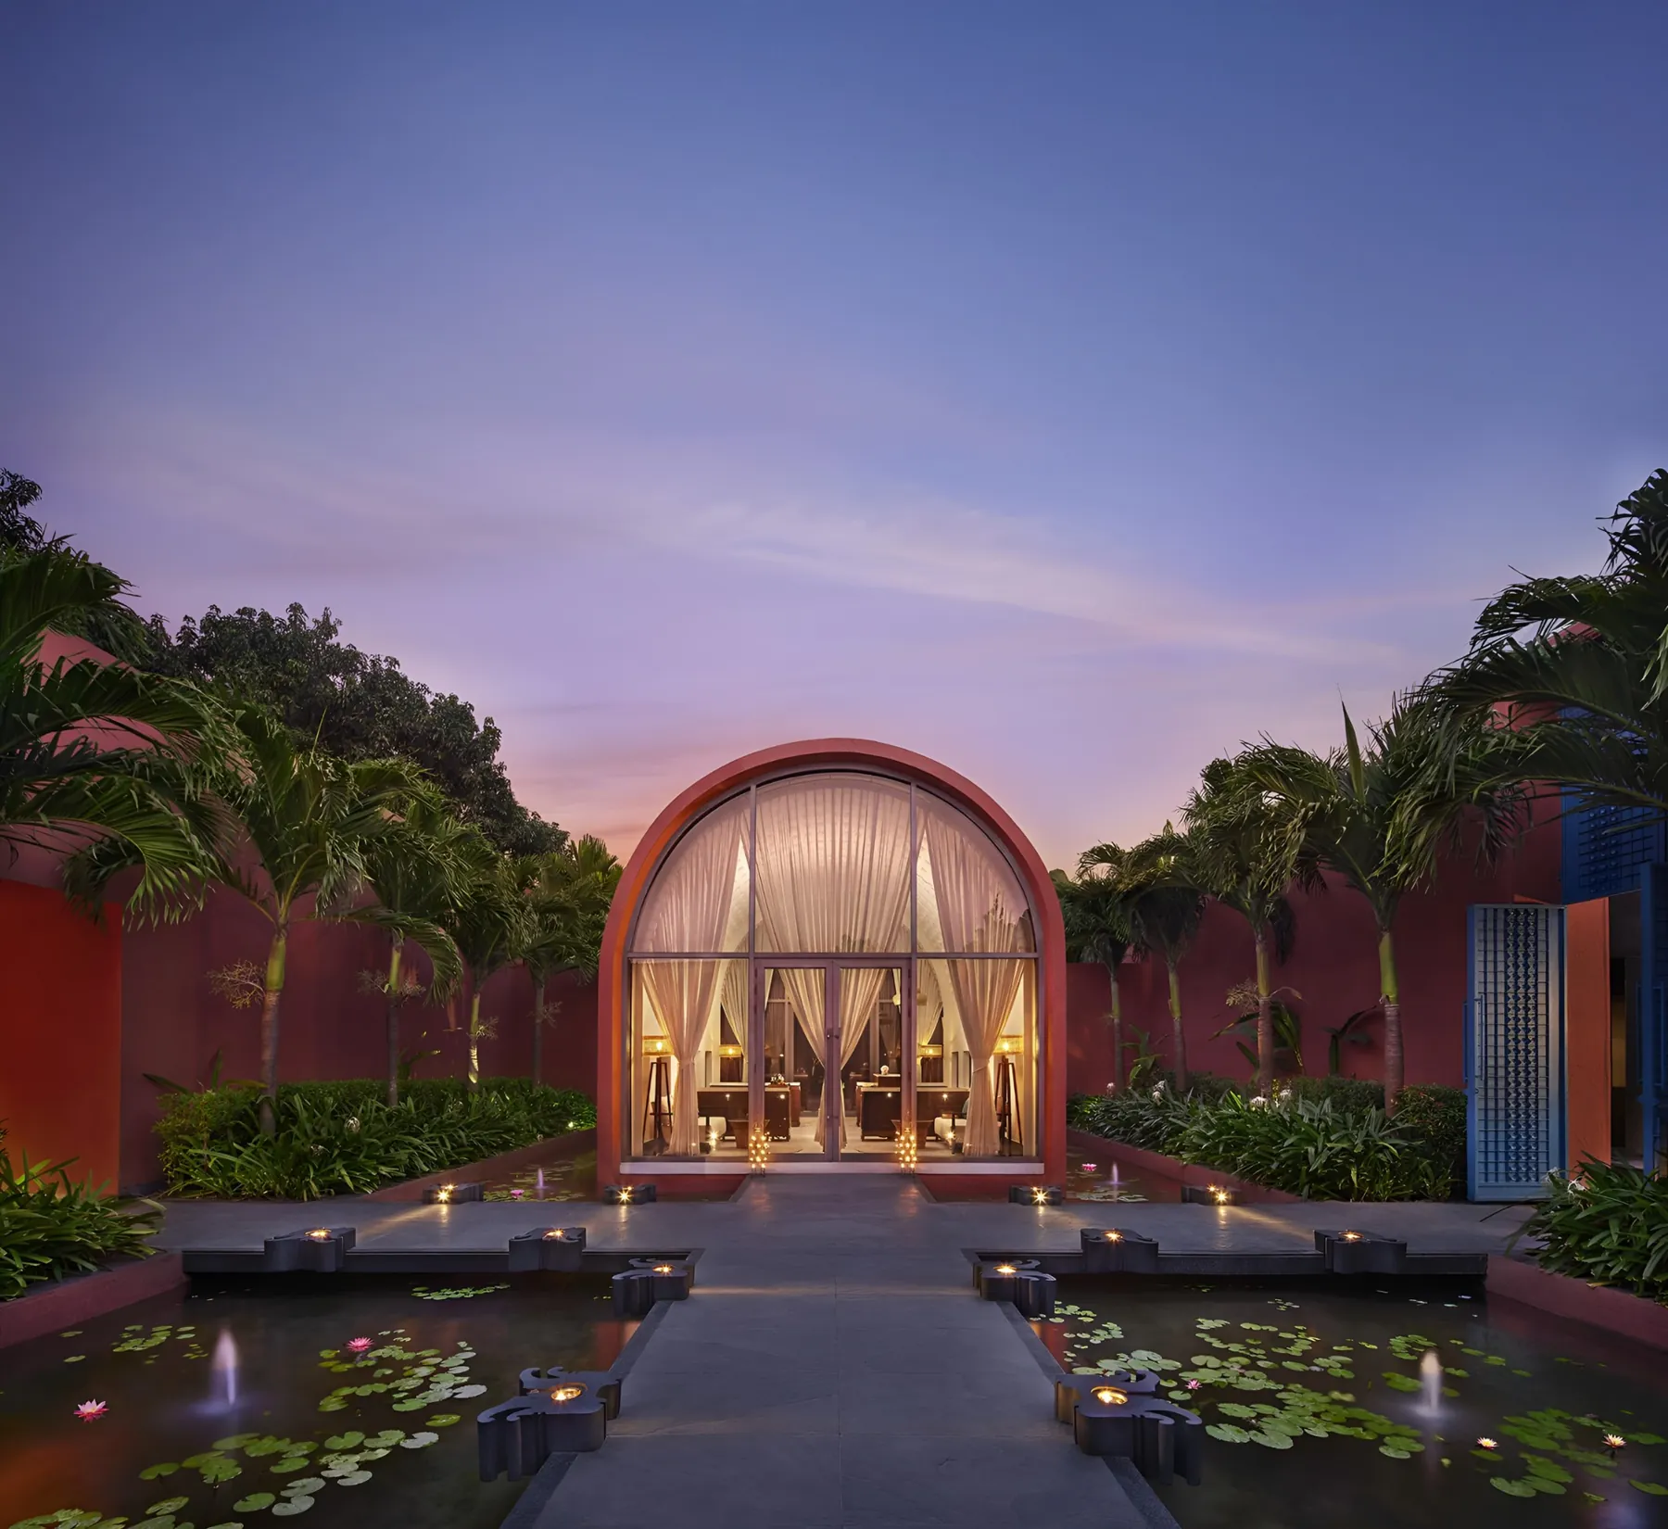
This collection focuses on the interior life of Salient's projects: material, light, furniture, art, atmosphere and the transitions between rooms. Entering a project through this lens brings its interior views to the beginning of the gallery.
Scope of work
Spatial planning and architectural detail developed as one continuous system.
Light, colour, craft and tactile materials shaped around use and identity.
Interiors connected with landscape, environmental graphics, art and movement.
Selected work
Clients & collaborations
Start a conversation